
Views - New Construction
Address
20526 Lois Lane, Covington, LA
Price
$ 365,000
Property Attributes
- MLS#2579139
- TypeSingle Family
- Listing Status Active
- ParishST TAMMANY
- CityCovington
- NeighborhoodTammany Terrace
- Zip70435
- StyleFrench Provincial
- Year Built2026
- Price$ 365,000
- Bedrooms3
- Full Bathrooms2
- Half Bathrooms0
- Sqr Footage1652
Data Source:
Gulf South Real Estate Information Network
Property Description
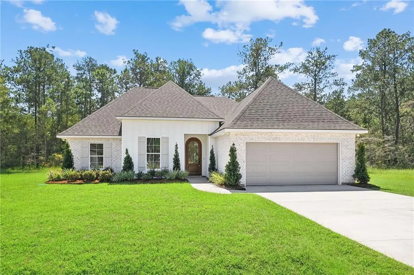
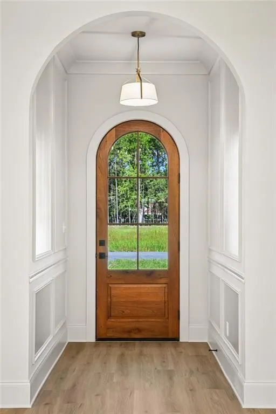
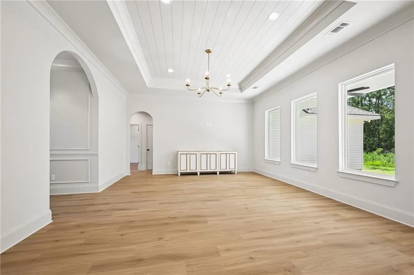
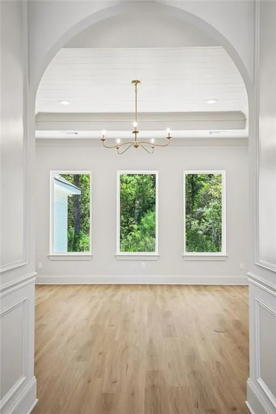
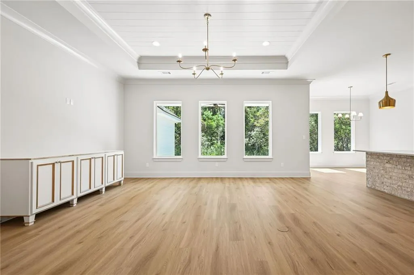
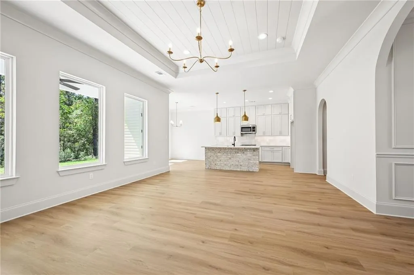
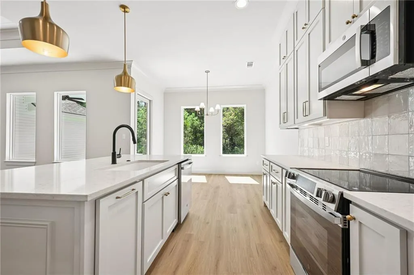
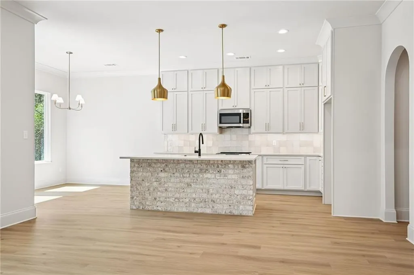
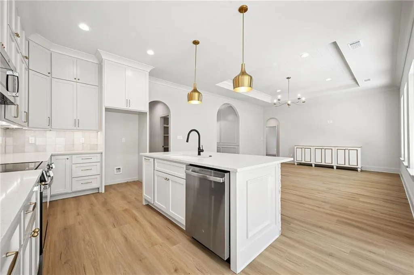
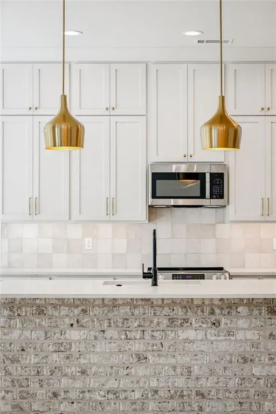
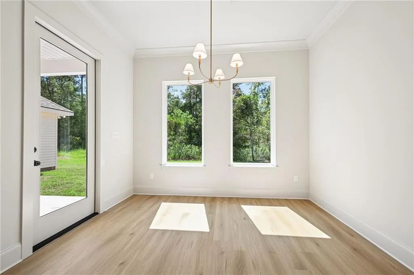
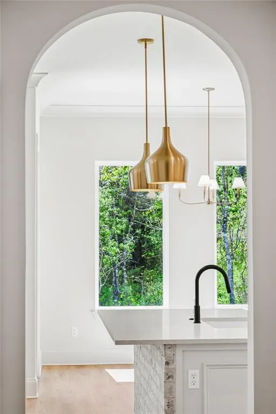
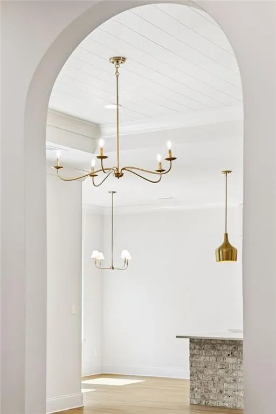
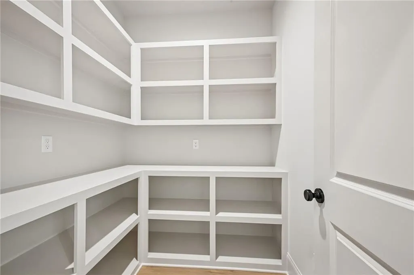
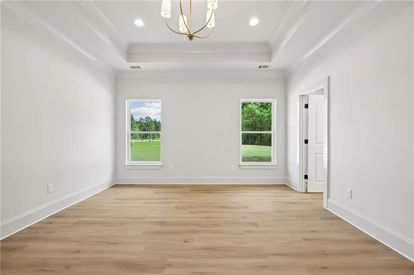
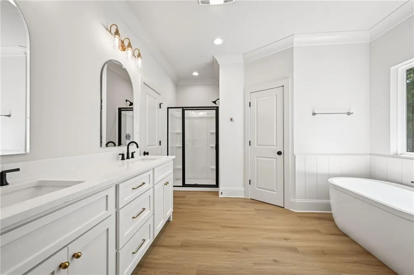
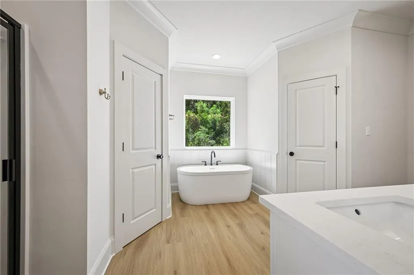
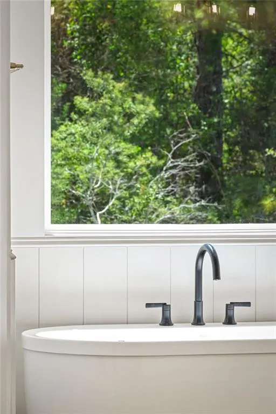
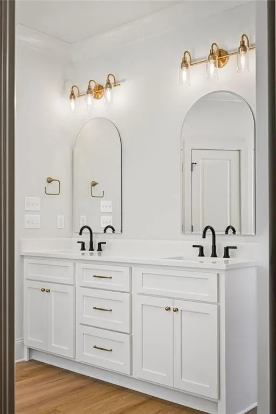
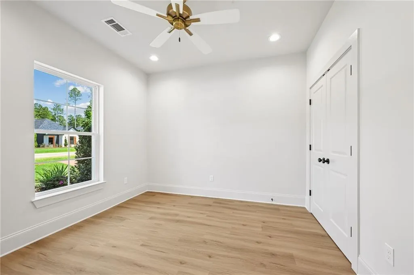
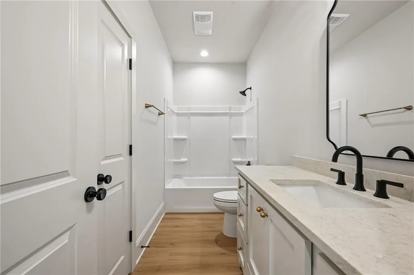
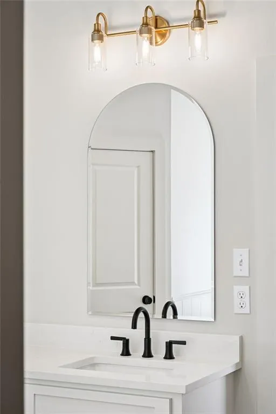
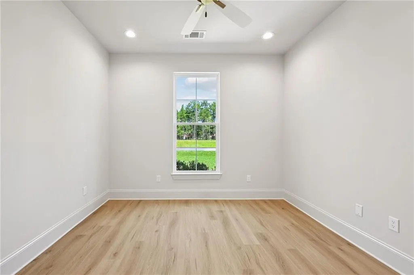
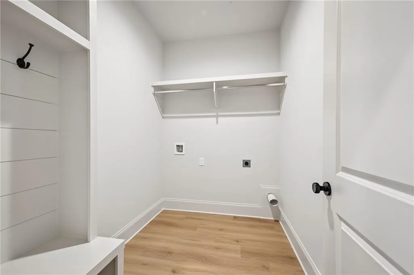
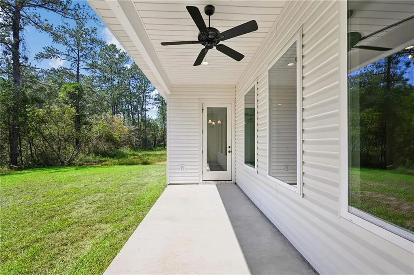
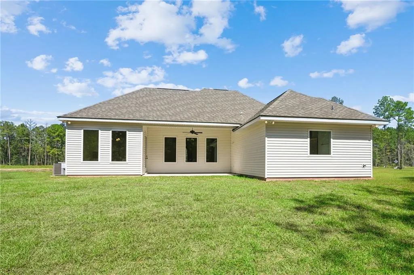
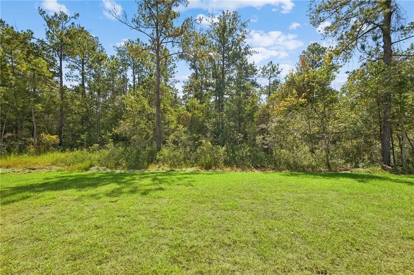
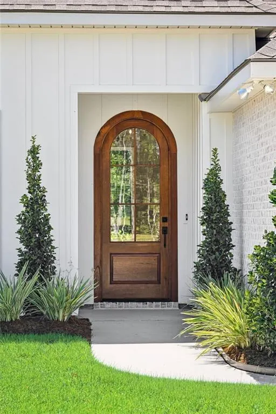
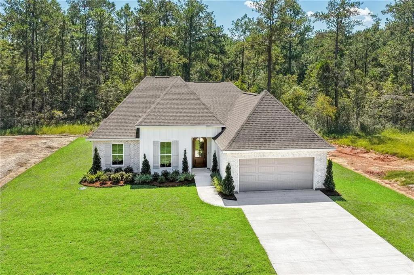
Brand new and move in ready! Welcome to The Cypress, a newly completed home by JP Huff Construction on Lois Lane in Covingtonâs Tammany Terrace. Classic Southern charm greets you at the street, and the beautiful landscaping gives it curb appeal from the moment you pull up. The arched wood front door is love at first sight. Step inside to a graceful arched foyer with picture frame molding that opens into a bright, open layout where the kitchen, dining, and living areas flow together naturally. The living room is the heart of the home, with a nickel gap tray ceiling, a statement chandelier, and oversized windows framing the wooded view out back. The kitchen is made for gathering, featuring a brick island, quartz countertops, designer pendant lighting, and custom floor to ceiling cabinetry. Just off the kitchen, an oversized walk in pantry with built in outlets offers great storage for all your small appliances. Warm luxury vinyl plank flooring carries through the entire home. The primary suite is a true retreat with a tray ceiling and a spa style bath offering dual vanities with arched mirrors, a freestanding soaking tub set against shiplap with a view of the trees, a separate shower, and two walk in closets. Two more bedrooms and a full bath give you room for guests, kids, or a home office. A dedicated utility room with a custom mud bench keeps everyday life organized, and the covered back porch overlooks a peaceful wooded backdrop, perfect for morning coffee or winding down at the end of the day. Tammany Terrace is an established community just minutes from downtown Covington's restaurants, shopping, and everyday conveniences. This home is part of a brand new phase, with additional lots and floor plans available for JP Huff Construction to build. Contact Amanda Stevens for details or visit tammanyterrace.com
| Elementary School | Middle School | High School |
|---|---|---|
| Stpsb Elementary School | Stpsb Middle School | Stpsb High School |
| Price History | |
|---|---|
| 9/28/2026 | Listed $365,000 |
General Features
| Sewer | Treatment Plant |
|---|---|
| Heating | Central |
| Cooling | Central Air |
| Roof | Shingle |
| Appliances | Dishwasher,Disposal,Microwave,Oven,Range |
| Patio/Porch Features | Concrete,Covered,Porch |
| Architectural Style | French Provincial |
| Pool Features | None |
| Security Features | Smoke Detector(s) |
| Construction Materials | Brick,HardiPlank Type |
| Year Built | 2026 |
| Stories Count | 1 |
| Levels | One |
| Property Subtype | Detached |
| County | St Tammany |
| New Construction | Yes |
| Property Type | Residential |
| Subdivision Name | Tammany Terrace |
| Garage Y/N | Yes |
| Total Rooms | 11 |
| Full Baths | 2 |
| Status | Active |
| Directions | Highway 437 to Tammany Ave. Right on Tammany. Right on Eldora. Right on Lois Lane. House on left. |
| High School | stpsb |
| City | Covington |
| Elementary School | Stpsb |
| Home Warranty Y/N | Yes |
| Middle/Junior High School | stpsb |
| Property Condition | New Construction |
| Standard Status | Active |
| Tax Lot | 115 |
| Property Sub Type Additional | Detached,Single Family Residence |
| PostalCity | Covington |
Interior Features
| Interior Amenities | Attic,Tray Ceiling(s),Ceiling Fan(s),Pantry,Pull Down Attic Stairs,Stone Counters,Stainless Steel Appliances |
|---|---|
| Fireplace Features | None |
| Air Conditioning Y/N | Yes |
| Heating Y/N | Yes |
| Total Bedrooms | 3 |
| LivingAreaSource | Plans |
Exterior Features
| Exterior Amenities | Porch,Permeable Paving |
|---|---|
| Parking Features | Garage,Two Spaces,Driveway |
| Lot Features | Outside City Limits,Rectangular Lot |
| Water Source | Public |
| Foundation Details | Slab |
| Building Area Total | 2267 |
| Lot Dimensions | 90x120 |
Room Details
| Room | Dimensions | Level | Flooring | Details |
|---|---|---|---|---|
| Bedroom | Lower | Plank,Simulated Wood | ||
| Bedroom | Lower | Plank,Simulated Wood | ||
| Dining Room | Lower | Plank,Simulated Wood | ||
| Foyer | Lower | Plank,Simulated Wood | ||
| Garage | Lower | Concrete,Painted/Stained | ||
| Kitchen | Lower | Plank,Simulated Wood | ||
| Living Room | Lower | Plank,Simulated Wood | ||
| Pantry | Lower | Plank,Simulated Wood | ||
| Primary Bathroom | Lower | Plank,Simulated Wood | ||
| Primary Bedroom | Lower | Plank,Simulated Wood | ||
| Utility Room | Lower | Plank,Simulated Wood |
Amenities
- Foreclosure
- Views
- Short Sale
- New Construction
- Adult 55+
- Lease To Own
- No HOA Fees
- Furnished
- Primary On Main
- Air Conditioning
- Seller Finance
- Green
- Fixer Upper
- Horse
- Golf
- Fireplace
- Deck
- Garage
- Basement
- Pool
Property vs Single Family Average in 70435
Price
Year Built
 Copyright © 2026 New Orleans Metropolitan Association of REALTORS®, Inc. All Rights Reserved. The sharing of MLS database, or any portion thereof, with any unauthorized third party is strictly prohibited. Information contained on this site is believed to be reliable; yet, users of this web site are responsible for checking the accuracy, completeness, currency, or suitability of all information. Neither the New Orleans Metropolitan Association of REALTORS®, Inc. nor the Gulf South Real
