
New Construction
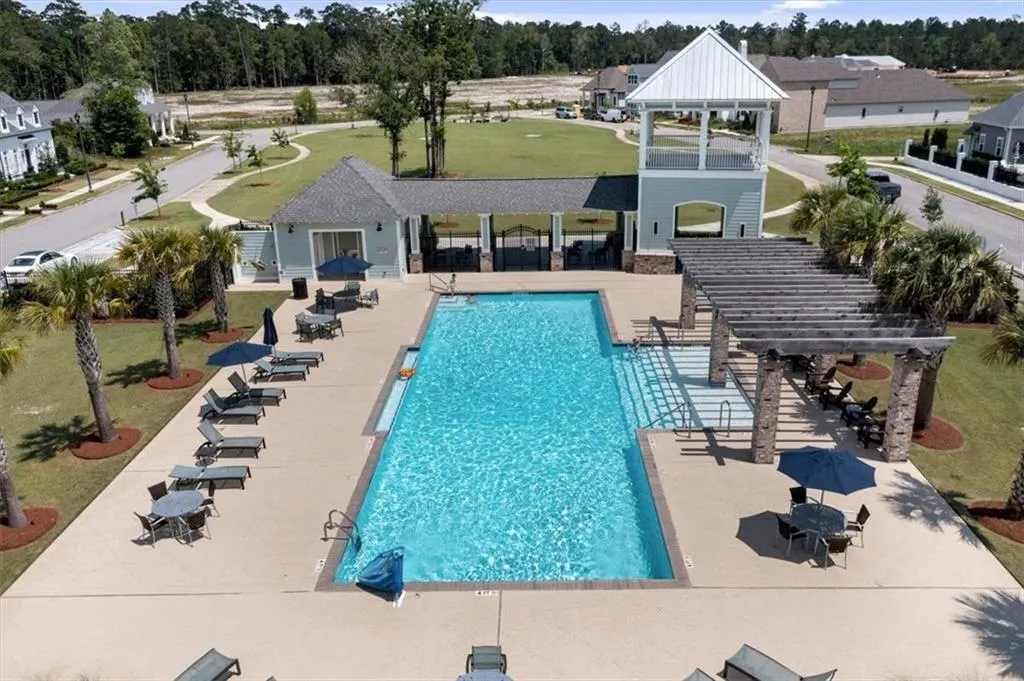
Address
517 Mount Hope Court, Covington, LA
Price
$ 645,000
Property Attributes
- MLS#2579090
- TypeSingle Family
- Listing Status Active
- ParishST TAMMANY
- CityCovington
- NeighborhoodTerraBella Village
- Zip70433
- StyleTraditional
- Year Built2027
- Price$ 645,000
- Bedrooms3
- Full Bathrooms2
- Half Bathrooms1
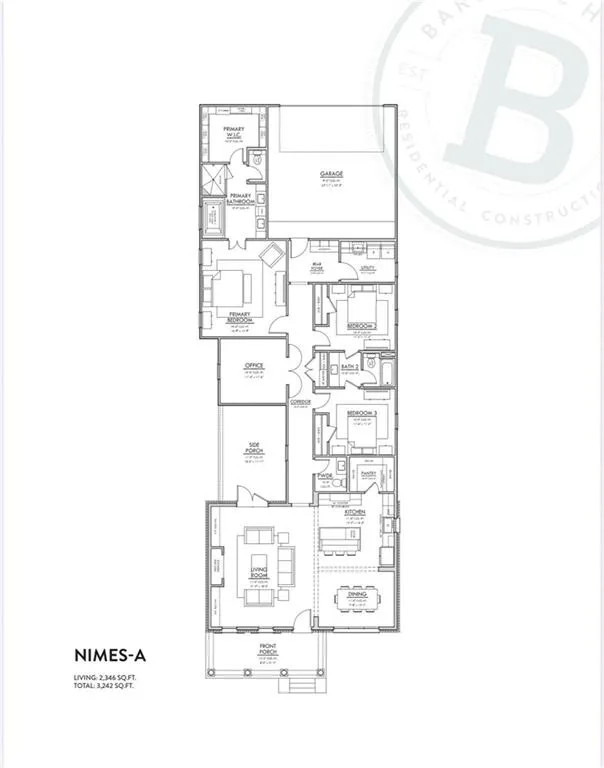
- Sqr Footage2346
Data Source:
Gulf South Real Estate Information Network
Property Description
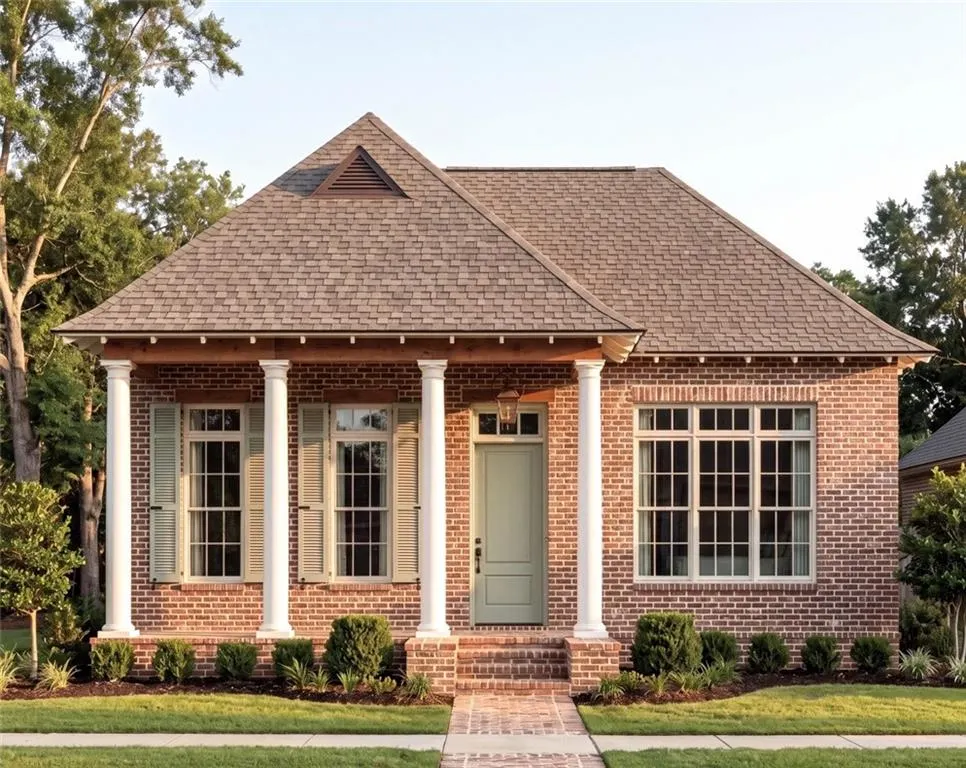
Introducing the Nimes, a thoughtfully designed 3 bedroom, 2.5 bath home offering timeless architecture, an open concept layout and beautiful custom finishes throughout. the reclaimed brick exterior with ivory buff mortar, welcoming front porch and hanging Bevolo gas lantern create exceptional curb appeal. Inside, the spacious living, dining, and kitchen areas flow seamlessly together, accented by painted ceiling beams and an interior brick fireplace surround and hearth. The kitchen features custom cabinetry extending to the ceiling, an upgraded custom hood, 3cm quartz countertops and a back pantry with additional cabinetry, under cabinet lighting and convenient outlets. The private primary suite includes a beautifully appointed bath with an undercount tub and slab deck, separate shower with half wall glass enclosure, upgraded porcelain tile and quartz countertops. A custom dresser in the primary closet provides additional built in storage. Two additional bedrooms share a well designed bath, while a separate office provides flexible space for working from home. Additional features include polished nickel Luxury plumbing fixtures, comfort height toilets, a utility sink, custom mud bench with drawer storage, upgraded tile selections, pocket doors, thoughtfully placed electrical upgrades and a spacious side porch prepped with a soffit receptacle for future string lighting or a retractable screen. A rear entry garage and inviting front porch complete this exceptional home where classic style meets thoughtful modern design.
| Price History | |
|---|---|
| 9/28/2026 | Listed $645,000 |
General Features
| Sewer | Public Sewer |
|---|---|
| Heating | Central,Gas |
| Cooling | Central Air,1 Unit |
| Roof | Shingle |
| Appliances | Cooktop,Dishwasher,Disposal,Microwave,Oven,ENERGY STAR Qualified Appliances |
| HOA Fee | 1920 |
| Patio/Porch Features | Concrete,Covered,Porch |
| Architectural Style | Traditional |
| Security Features | Smoke Detector(s) |
| Construction Materials | Brick,Frame |
| Year Built | 2027 |
| Stories Count | 1 |
| Levels | One |
| Property Subtype | Detached |
| Assoc Fee Paid Per | Annually |
| County | St Tammany |
| New Construction | Yes |
| Property Type | Residential |
| HOA | Yes |
| Energy Efficient | Appliances,Insulation,Water Heater |
| Subdivision Name | TerraBella Village |
| Garage Y/N | Yes |
| Total Rooms | 7 |
| Full Baths | 2 |
| Status | Active |
| City | Covington |
| Home Warranty Y/N | Yes |
| Property Condition | New Construction |
| Standard Status | Active |
| Property Sub Type Additional | Detached,Single Family Residence |
| PostalCity | Covington |
Interior Features
| Interior Amenities | Attic,Ceiling Fan(s),Pantry,Pull Down Attic Stairs,Stone Counters,Stainless Steel Appliances |
|---|---|
| Fireplace Features | Gas |
| Air Conditioning Y/N | Yes |
| Heating Y/N | Yes |
| Fireplace Y/N | Yes |
| Half Baths | 1 |
| Total Bedrooms | 3 |
| LivingAreaSource | Plans |
Exterior Features
| Exterior Amenities | Porch |
|---|---|
| Parking Features | Attached,Garage,Two Spaces |
| Lot Features | Outside City Limits,Rectangular Lot |
| Water Source | Public |
| Foundation Details | Slab |
| Building Area Total | 3242 |
| Lot Dimensions | 57x125x64x125 |
Room Details
| Room | Dimensions | Level | Flooring | Details |
|---|---|---|---|---|
| Bedroom | Lower | Wood | ||
| Bedroom | Lower | Wood | ||
| Dining Room | Lower | Wood | ||
| Kitchen | Lower | Wood | ||
| Living Room | Lower | Wood | ||
| Office | Lower | Wood | ||
| Primary Bedroom | Lower | Wood |
Amenities
- Foreclosure
- Views
- Short Sale
- New Construction
- Adult 55+
- Lease To Own
- No HOA Fees
- Furnished
- Primary On Main
- Air Conditioning
- Seller Finance
- Green
- Fixer Upper
- Horse
- Golf
- Fireplace
- Deck
- Garage
- Basement
- Pool
Property vs Single Family Average in 70433
Price
Year Built
 Copyright © 2026 New Orleans Metropolitan Association of REALTORS®, Inc. All Rights Reserved. The sharing of MLS database, or any portion thereof, with any unauthorized third party is strictly prohibited. Information contained on this site is believed to be reliable; yet, users of this web site are responsible for checking the accuracy, completeness, currency, or suitability of all information. Neither the New Orleans Metropolitan Association of REALTORS®, Inc. nor the Gulf South Real
